LVT flooring in Warrington 1930s semis: why click-fit vinyl suits period homes without damp risk
Fitting LVT flooring in a 1930s Warrington home? We explain the subfloor challenges, why prep matters, and how to get a finish that lasts.

What is actually under the floor in a 1930s Warrington semi
Pull up the carpet in a typical 1930s semi in Grappenhall, Great Sankey or Padgate, and you will find one of two things: original suspended timber floorboards, or an older concrete screed that has been patched and re-patched over the decades. Sometimes both, in the same house, on the same floor. That is the reality of fitting LVT flooring in 1930s homes across Warrington, and it is why preparation is the part of the job we never rush.
The 1930s semi is probably the most common housing type we work in across this part of Cheshire and the North West. They were built well, but they were built a long time ago. The subfloor tells the story of everything that has happened since: extensions, replumbing, radiator pipes buried in the screed, boards that have been lifted and re-laid, air bricks blocked by later landscaping. All of that affects how your new floor performs.
Luxury vinyl tile is genuinely one of the best choices for this type of property. It is dimensionally stable, tolerates the gentle movement that older buildings produce, and it handles the lower ambient temperatures you often find in a house where the ground floor is not as well insulated as a new build. But it will only perform as well as the surface underneath it. That is not a caveat, it is just the craft.
The subfloor challenges specific to 1930s properties
Suspended timber floors
Most 1930s semis in Warrington were built with suspended timber ground floors. The boards span between joists, and the void beneath is ventilated by air bricks at the base of the external walls. When those air bricks get blocked, condensation builds in the void, the timbers absorb moisture, and the boards begin to move, cup and squeak.
LVT fitted over a moving, damp timber subfloor will not stay flat. The joints will telegraph through, the planks will creak, and in glue-down LVT the adhesive bond will fail. Before we fit anything, we check:
- That the boards are secure and not cupped or soft
- That air bricks are clear and the void is ventilated
- Moisture levels in the timber
- Whether any boards need re-fixing or replacing
Once the boards are stable, we typically overlay with a sheet of flooring-grade plywood, screwed at close centres. This creates a flat, rigid, consistent surface that LVT can bond to properly. It also eliminates the slight flex that individual boards produce underfoot. The difference in the finished result is significant.
Solid concrete ground floors
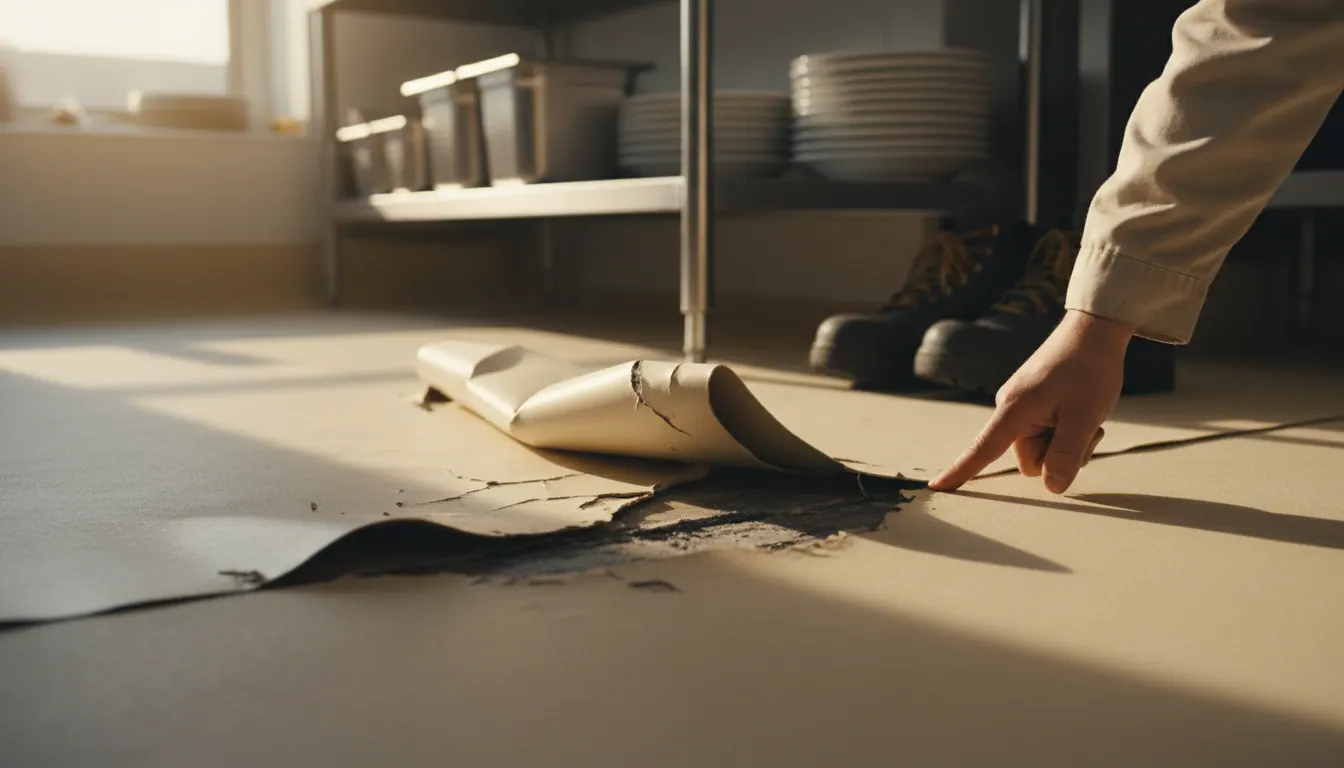
Some 1930s properties in Warrington, particularly those that have had extensions added or rooms converted at ground level, have solid concrete floors. These present a different set of issues. Old screeds can be powdery, contaminated with old adhesive, or simply uneven from decades of settlement.
LVT is unforgiving of undulations in the subfloor. Any high spot or hollow more than a couple of millimetres will show through the finished floor and, over time, will cause the LVT to crack or lift at the edges. We use a floor-levelling compound to bring the surface within tolerance before any flooring goes down. The compound is poured and feathered out, left to cure, and then checked again before we start setting out.
We have written in more detail about this process in our article on floor levelling in Warrington: why uneven subfloors cause LVT and carpet to fail, and how to fix it before fitting, which is worth reading if you are unsure what state your screed is in.
Damp
Damp is the issue that catches people out most often in older Warrington properties. A 1930s ground floor slab was often laid without a damp-proof membrane, or with one that has since degraded. Moisture rising through the screed will destroy the adhesive bond on glue-down LVT and can cause click-fit LVT to swell and buckle at the joints.
We always test moisture levels before we start. If readings are elevated, we apply a surface DPM (damp-proof membrane) before laying. This is not a building repair, it is a flooring preparation step, and it is part of what we mean when we say we never cut corners when it comes to preparation.
Why LVT suits 1930s Warrington homes so well
Once the subfloor is right, LVT is an excellent match for this era of property. Here is why it works so well.
Temperature and movement. 1930s homes, particularly those without modern insulation under the floor, can be cold at slab level in a Warrington winter. LVT handles lower temperatures better than laminate, which can shrink and gap in cold conditions. A well-fitted LVT floor stays stable through the seasonal temperature swings these houses produce.
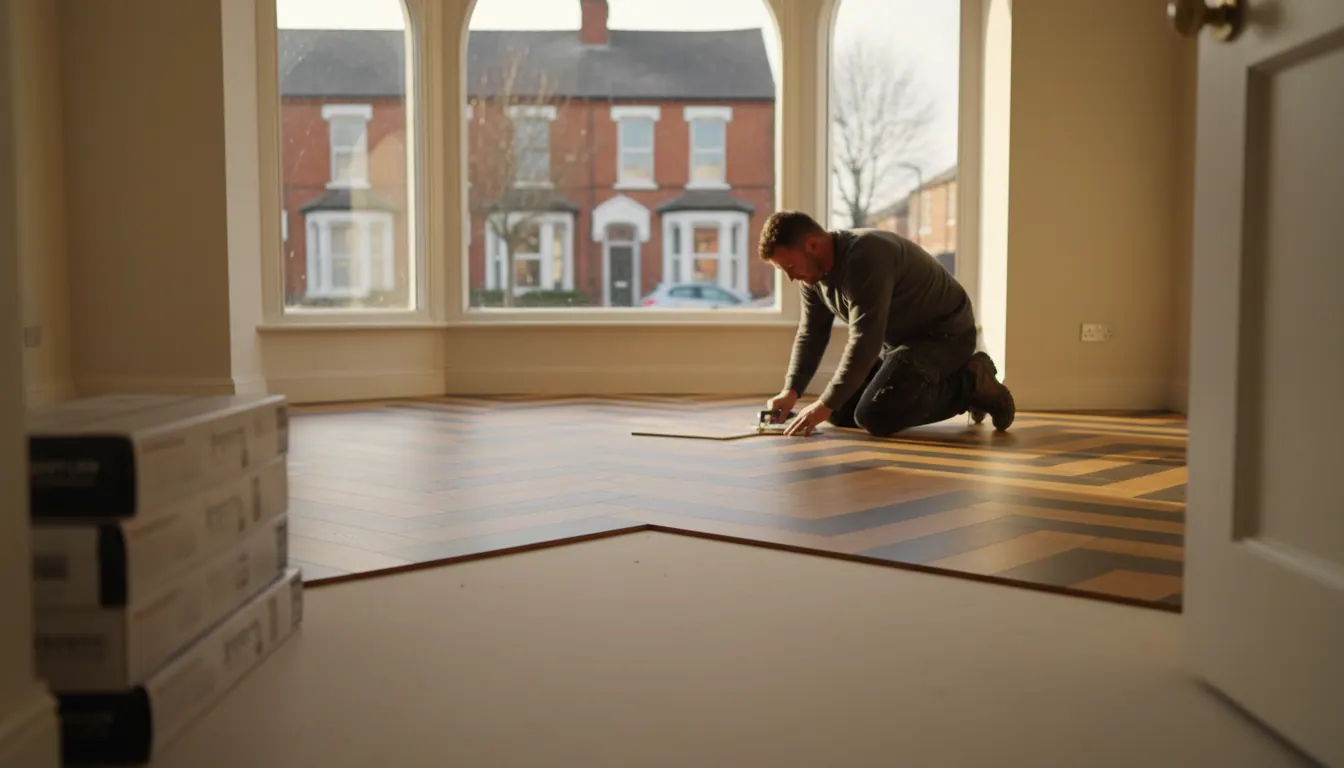
The aesthetic. The wide plank and herringbone formats available in LVT sit naturally in a 1930s interior. A broad, warm-toned plank reads well in a bay-fronted lounge or a wide hallway with original cornicing. LVT herringbone, set out properly from the centre of the room, has a period feel without the cost and maintenance of a real wood floor. We have covered the setting-out process for herringbone in older homes in our article on herringbone flooring in Warrington period homes: why the set-out from the centre matters.
Practicality. 1930s semis are family homes. Hallways take muddy boots, kitchens take spills, and the through-lounge gets heavy traffic. LVT cleans easily, resists scuffs, and does not need the maintenance that real wood demands. For a busy household in Orford, Woolston or Latchford, that is a real advantage.
Underfloor heating compatibility. Many homeowners fitting new floors in 1930s properties also have underfloor heating, either installed as part of a renovation or planned for the future. LVT is compatible with underfloor heating systems, though the installation of the heating itself is a plumber's job, not ours. We fit the flooring over it once the system is in and tested.
What happens when someone else skimps on the prep
We see it regularly. A homeowner in Chapelford or Stockton Heath has had LVT fitted, it looked fine for a few months, and now it is lifting at the edges, creaking underfoot, or showing ripples across the surface. In almost every case, the cause is subfloor preparation that was skipped or rushed.
Glue-down LVT fitted over a dusty, contaminated or uneven screed will not bond correctly. Click-fit LVT laid over unsecured timber boards will flex and the locking joints will stress and crack. Neither failure is the fault of the product. It is a preparation failure.
The fix usually involves lifting the floor, doing the preparation properly, and re-laying. That costs more than doing it right first time. We are honest about this upfront because it matters.
What a well-finished LVT floor looks like in practice
James, a customer whose herringbone LVT we fitted throughout his house, put it plainly:
"Really pleased with our herringbone flooring throughout the house and everything was finished to a high standard. The lads were great from start to finish and we would highly recommend 👍🏼"
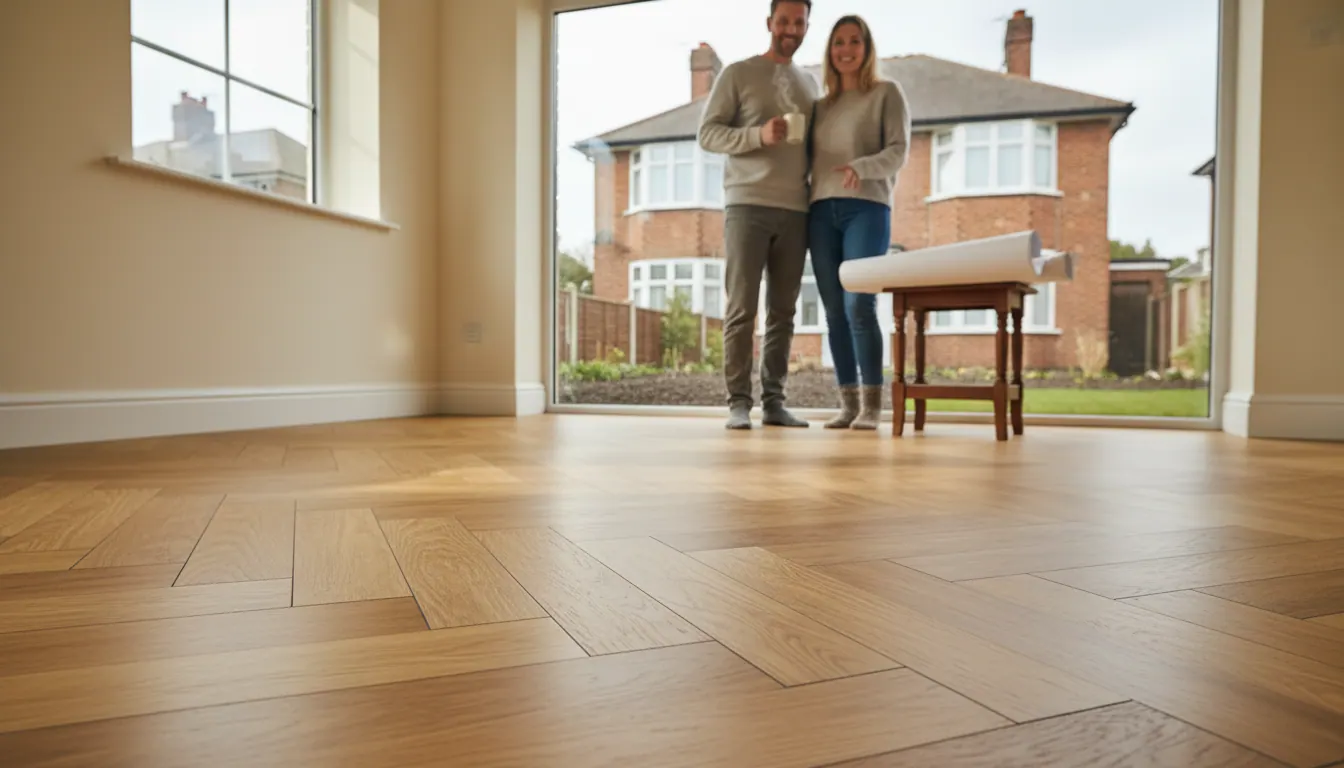
That phrase, "finished to a high standard", is what the preparation makes possible. The visible part of the job, the pattern, the joints, the edges at the skirting, only looks right when everything underneath it is right first. That is what we mean by quality workmanship and attention to detail.
Planning LVT in a 1930s Warrington home: what to think about before you call
A few things worth considering before you get in touch:
- Which rooms are you doing? Ground floor only, or upstairs too? Upstairs in a 1930s semi is almost always suspended timber, which has its own preparation requirements.
- Has the floor been lifted before? Old adhesive residue, bitumen or screeding compounds can affect how we prepare the surface.
- Is there an extension involved? Extensions often have a different floor construction to the original house, which means the subfloor level and type may change mid-room. We look at how to handle this in our piece on why subfloor preparation makes or breaks your new flooring in a Warrington extension.
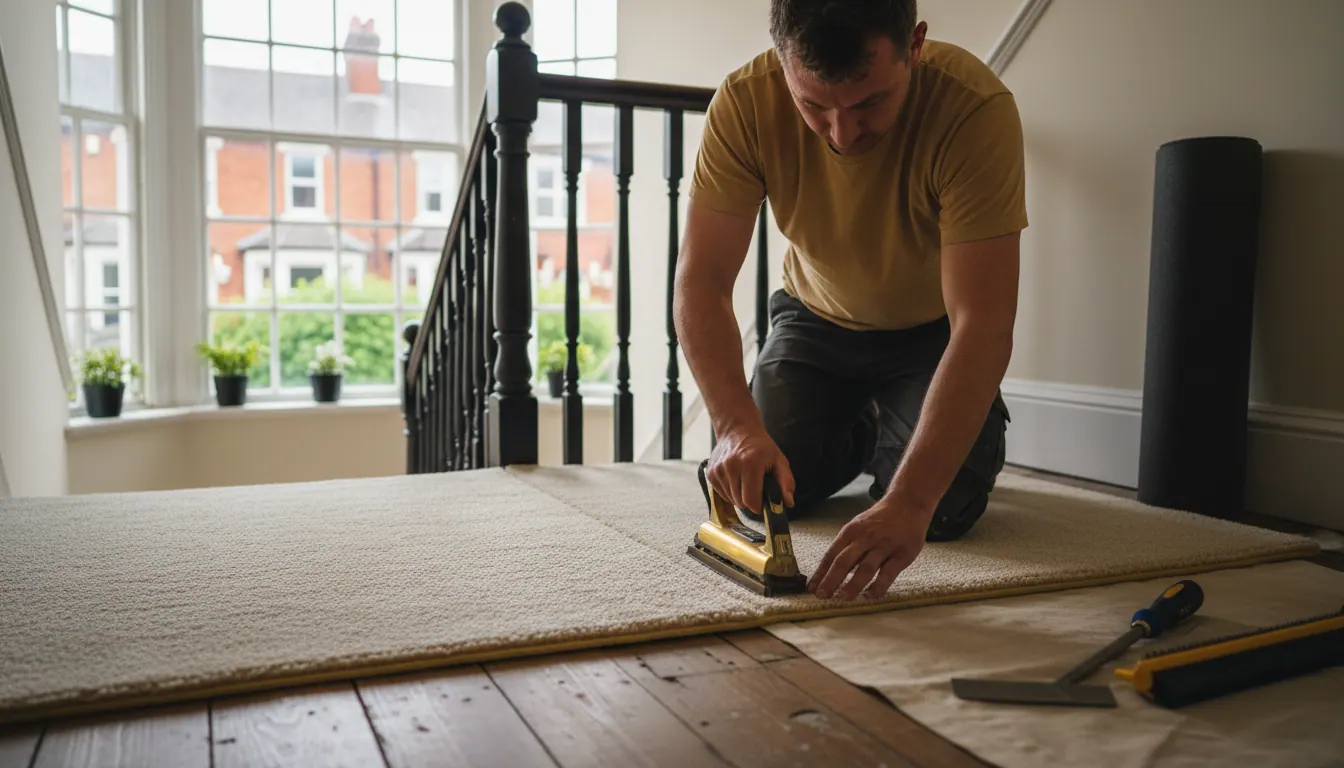
- Are you mixing LVT with carpet? Many 1930s homes suit LVT in the kitchen, hall and living areas with carpet on the stairs and landing. The transition between the two needs planning. We cover this in our article on carpet and LVT flooring together: how to plan the transition between rooms in a Warrington home.
We supply and fit, so we can advise on the right product for your specific room, subfloor and use before anything is ordered.
Frequently asked questions
Can LVT be fitted directly over original floorboards in a 1930s house? Occasionally, but rarely without preparation. The boards need to be secure, flat and dry. In most cases we recommend overlaying with plywood first to create a stable, consistent surface. Fitting directly over uneven or moving boards will cause the LVT to fail over time.
Do I need to worry about damp in a 1930s Warrington ground floor? It is worth checking. Many ground floor slabs of that era have no damp-proof membrane, or one that has degraded. We test moisture levels before fitting and apply a surface DPM if readings are elevated. It adds a step, but it protects the floor long-term.
Is LVT herringbone suitable for a 1930s semi, or does it look out of place? It suits the period well when set out correctly. The key is starting from the centre of the room so the pattern is balanced, and ensuring the subfloor is flat enough to show the geometry cleanly. A herringbone that wanders because the subfloor was not level looks wrong immediately.
How long does a typical LVT installation take in a 1930s Warrington home? It depends on the number of rooms, the state of the subfloor and whether levelling compound needs time to cure. We assess each job individually and give you a clear picture of the timeline before we start. Get in touch and we can talk through what your specific rooms need.
Fitting LVT in a 1930s home in Warrington is a job we know well, from the suspended timber ground floors in Grappenhall to the patched screeds in Great Sankey. If you are planning a new floor and want honest advice on what is underneath and what it needs, call us on 07946 765568 and we will take it from there. Your floor, our signature.
Thinking about a new floor?
Call us- Floor levelling in Warrington: why uneven subfloors cause LVT and carpet to fail, and how to fix it before fitting
- Why subfloor preparation makes or breaks your new flooring in a Warrington extension
- Herringbone flooring in Warrington period homes: why the set-out from the centre matters
- Carpet and LVT flooring together: how to plan the transition between rooms in a Warrington home