Why subfloor preparation makes or breaks your new flooring in a Warrington extension
Subfloor preparation in Warrington explained by our floor layers. Why levelling and priming matter more than the flooring itself, and what we do to get it right.

The floor you see is only as good as the floor you can't
Lift any failed floor fitting and nine times out of ten the problem is underneath. A bubble in a vinyl sheet, a hollow click in an LVT plank, a carpet that humps across the room, these don't start with the floorcovering. They start with what was there before we arrived.
Subfloor preparation is the part of the job most people never think about. It's also the part that decides whether a floor lasts five years or twenty-five.
We work across Warrington and the surrounding area, Cheshire and the wider North West, in everything from Victorian terraces in Orford and Bewsey to 1930s semis in Padgate, new builds on the edge of town and commercial units throughout the borough. Every one of those buildings has a different subfloor story.
What "subfloor preparation" actually means
It's not just a quick hoover and a hope. Proper subfloor preparation covers several distinct stages, and skipping any one of them creates problems later.
Assessment first. Before anything goes down, we check what we're working with. Is the existing surface concrete or timber? Is there movement? Any damp? Contamination from old adhesive, bitumen or paint? The answers change everything that follows.
Uplift and removal. Old carpet, sheet vinyl, adhesive-backed tiles, these need to come up cleanly. Residual adhesive can bleed through new LVT. Old tiles can create lumps under sheet vinyl. We remove what needs removing and dispose of it properly.
Repair. Cracked or crumbling screed gets cut back and filled. Loose or squeaky floorboards get fixed down, or, where the movement is significant, we'll be straight with you that a carpenter needs to look at it before we proceed.
Levelling. This is where the real craft sits. Most subfloors in Warrington housing stock are not flat. Victorian terraces have settled. 1930s semis have concrete floors that were never perfectly screeded. Extensions have joins where old meets new at different heights.
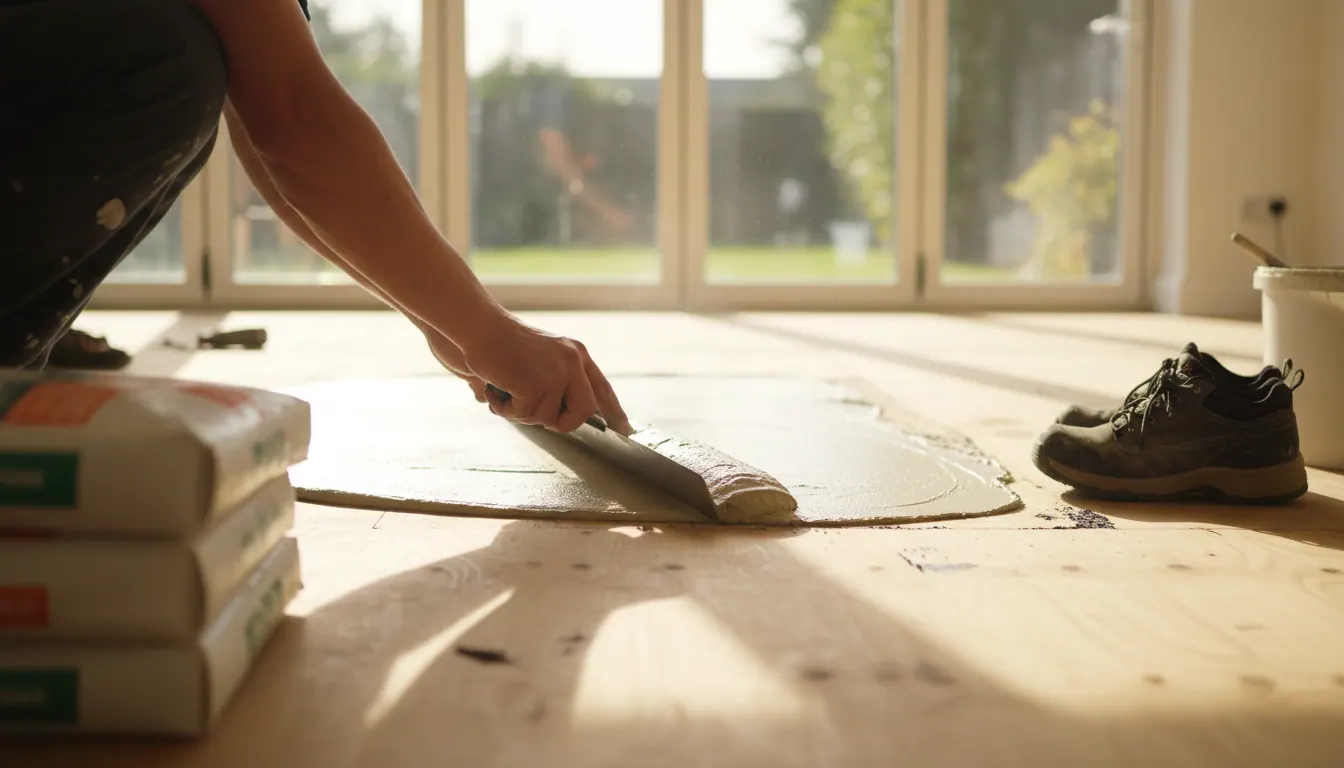
We use a self-levelling latex compound to bring the floor to a consistent plane. The compound is poured, spread and feathered out to remove dips, humps and transitions. It needs to cure fully before anything goes over it, rushing this step is one of the most common causes of floor failure.
Priming. Certain subfloors are too porous or too smooth for adhesive to bond reliably. A primer solves that. Get it wrong and LVT tiles lift at the edges within months.
Why it matters more for some floors than others
Not every floorcovering is equally unforgiving, but none of them tolerate a bad base forever.
LVT (luxury vinyl tile and plank) is the most demanding. The material is rigid enough to telegraph any imperfection underneath, a lump as small as a couple of millimetres will eventually show as a ridge on the surface and create a stress point that cracks or lifts. For LVT work in Warrington homes, we work to a tight tolerance on the level.
Sheet vinyl and safety flooring are similarly unforgiving. A bump under sheet vinyl becomes a bubble; a dip becomes a stress point that splits. In wetrooms, utility rooms and commercial kitchens, where we lay a lot of slip-resistant safety flooring, any gap between the sheet and the subfloor is also a hygiene risk.
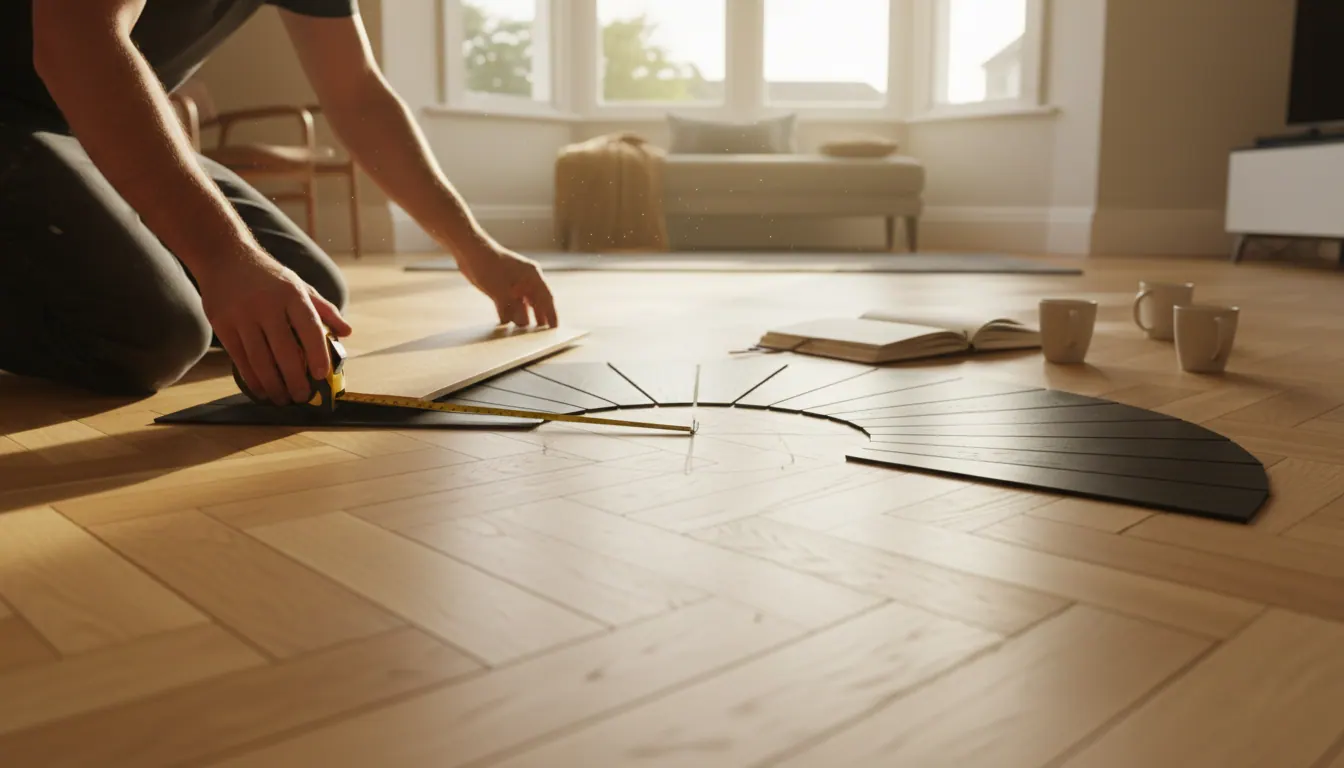
Herringbone and parquet LVT adds another layer of complexity. The pattern has to be set out from the centre of the room so the cuts at the perimeter are balanced. But before we even think about setting out, the floor has to be flat enough to glue to. A herringbone laid on a wavy screed will show every ripple.
Carpet is more forgiving than hard floors, but it still needs a sound base. Lumps under carpet felt show through over time. And if we're fitting carpet over a concrete subfloor in one of Warrington's older terraces, we'll often recommend a good-quality underlay that also helps with thermal performance, cold floors are a real issue in uninsulated Victorian properties.
Extensions and knock-throughs: the transition problem
One of the most common scenarios we deal with is a homeowner who has just had an extension built or a wall knocked through between a kitchen and a dining room. They want the floor to run continuously through the whole space.
The problem is almost always a level difference between the old floor and the new slab. Builders pour a new concrete base, but it rarely sits at exactly the same height as the existing screed. That join, if it isn't dealt with properly, becomes a trip hazard, a visible line across the floor, and a point of stress that will crack or lift the floorcovering.
We level across that transition with latex compound, building up the lower side and feathering it into the higher. When it's done right, you can't feel it underfoot and you can't see it through the floor.
Jack, one of our customers, described exactly this kind of job:
"Harry and Brad were excellent At a stage of the extension which was bringing stress and headaches they brought some calm back with a speedy professional service from start to finish. They recommended a flooring which we loved and they sorted the rest. They were in and out in 2 days and we absolutely love it! I have since recommended the lads to friends and families for their projects!"
That calm-in-the-chaos feeling is what good preparation delivers. When the subfloor is sorted, the fit goes smoothly and quickly. When it isn't, everything slows down.
Damp subfloors: what we can and can't do
Damp is common in Warrington's older housing stock, particularly in kitchens, utility rooms and ground-floor rooms in terraced properties. Condensation, a slow leak under a unit, or rising damp from a concrete floor without a proper DPM (damp-proof membrane) can all compromise a floor.
We check for damp before any adhesive-down product goes down. Moisture in a subfloor will cause LVT adhesive to fail, sheet vinyl to bubble, and carpet underlay to rot.
Where moisture readings are elevated, we can apply a surface DPM, a specialist epoxy or moisture-tolerant primer that encapsulates residual damp and allows the floor to be laid over it. This is not a cure for active water ingress or structural damp. If there is a genuine damp problem, that needs to be addressed by a damp specialist or builder first. We'll tell you plainly if we think that's the case, rather than lay a floor over a problem that will come back.
Commercial subfloor preparation: offices, units and lettings
Subfloor work in commercial settings in Warrington, offices, retail units, managed properties, comes with its own challenges. Often we're working over old adhesive from carpet tiles that have been down for years. Sometimes we're dealing with a concrete floor that has surface contamination from cleaning products or spills.
For commercial refurbishments, the pressure is usually on speed. We can work around your schedule to minimise downtime. The preparation principles are the same, but the scale and the logistics are different.
For landlords and letting agents managing properties across Warrington, a well-prepared subfloor means the replacement floor goes down cleanly and lasts through multiple tenancies. Cutting corners on prep is a false economy, you end up relaying sooner.
Frequently asked questions
What tradesperson does flooring, is it a builder, a tiler or someone else?
Floor fitting is its own trade. A qualified floor layer handles subfloor preparation, levelling, and the supply and fitting of floorcoverings including LVT, carpet, sheet vinyl, safety flooring and commercial carpet tiles. It's separate from tiling, joinery, plastering or building work. Where another trade needs to be involved first (a damp issue, a structural repair), we'll say so clearly.
Do I need subfloor preparation even if my existing floor looks flat?
Usually, yes, at least to some degree. "Looks flat" and "is flat to flooring tolerances" are different things. LVT in particular requires a very consistent surface. We always assess the subfloor before quoting, so you know exactly what preparation is needed rather than finding out mid-job.
Can you fit new flooring in a Warrington house that has an extension with a different floor level?
Yes. Levelling across a transition between an old floor and a new extension slab is one of the most common jobs we do. We use latex levelling compound to bring both surfaces to the same plane so the new floor runs through continuously without a visible or feelable join.
How long does subfloor preparation take before the floor can be fitted?
It depends on the room, the condition of the existing subfloor and the products used. Latex levelling compound typically needs several hours to cure before anything goes over it, sometimes longer for deeper pours. We factor this into the overall job timeline so there are no surprises. For most domestic rooms, preparation and fitting can be completed within a day or two.
Get the base right and the rest follows
Every floor we lay in Warrington and across Cheshire is only as good as the preparation underneath it. We don't cut corners on that stage, because the floor you see every day depends on it.
If you're mid-renovation, planning a knock-through, refreshing a rental property or fitting out a commercial space, get in touch with us and we'll start with a proper look at what's underneath.
Your floor, our signature.