Commercial flooring for Warrington schools and care homes: why safety vinyl and carpet tiles matter in high-traffic settings
Planning a flooring refit in a Warrington school or care home? We explain what to specify, why subfloor prep matters, and how to get it right first time.

Why commercial flooring in schools and care homes is a different conversation entirely
Specifying flooring for a Warrington school or care home is nothing like choosing a floor for a kitchen extension or a rental flat. The stakes are higher, the foot traffic is relentless, and the consequences of getting it wrong go beyond aesthetics. A floor that looks tired after eighteen months, or one that lifts at the edges because the subfloor was never properly prepared, creates real problems: safety risks, costly early replacement, and disruption to staff, pupils and residents.
We work across commercial settings throughout Warrington and the surrounding area of Cheshire and the North West, including offices, shops, restaurants, care homes and schools. This article sets out what we actually look at when we're quoting and fitting floors in these environments, and why the decisions matter.
The two things that decide whether a commercial floor lasts
Before we discuss materials, it's worth being clear about what determines longevity in any busy building.
Subfloor preparation. We never cut corners when it comes to preparation. A concrete slab with high spots, low spots or residual moisture will cause almost any floor covering to fail early, regardless of how good the product is. In older Warrington buildings, whether a 1930s school hall or a converted care home premises, the subfloor often needs grinding, patching or screeding before a single tile or sheet goes down. In newer builds, you sometimes find uneven or poorly cured concrete that needs addressing just as much. Floor levelling is a subject we've covered in detail here, and the principle applies as much to a school corridor as to a domestic hallway.
Material specification. Choosing the right product for the actual use. A carpet tile suited to a quiet office is not the right choice for a school entrance lobby. Sheet vinyl that performs well in a care home bedroom may not be the right call for a commercial kitchen. Getting this right at the start saves money and disruption later.
Commercial flooring for Warrington schools: what we specify and why
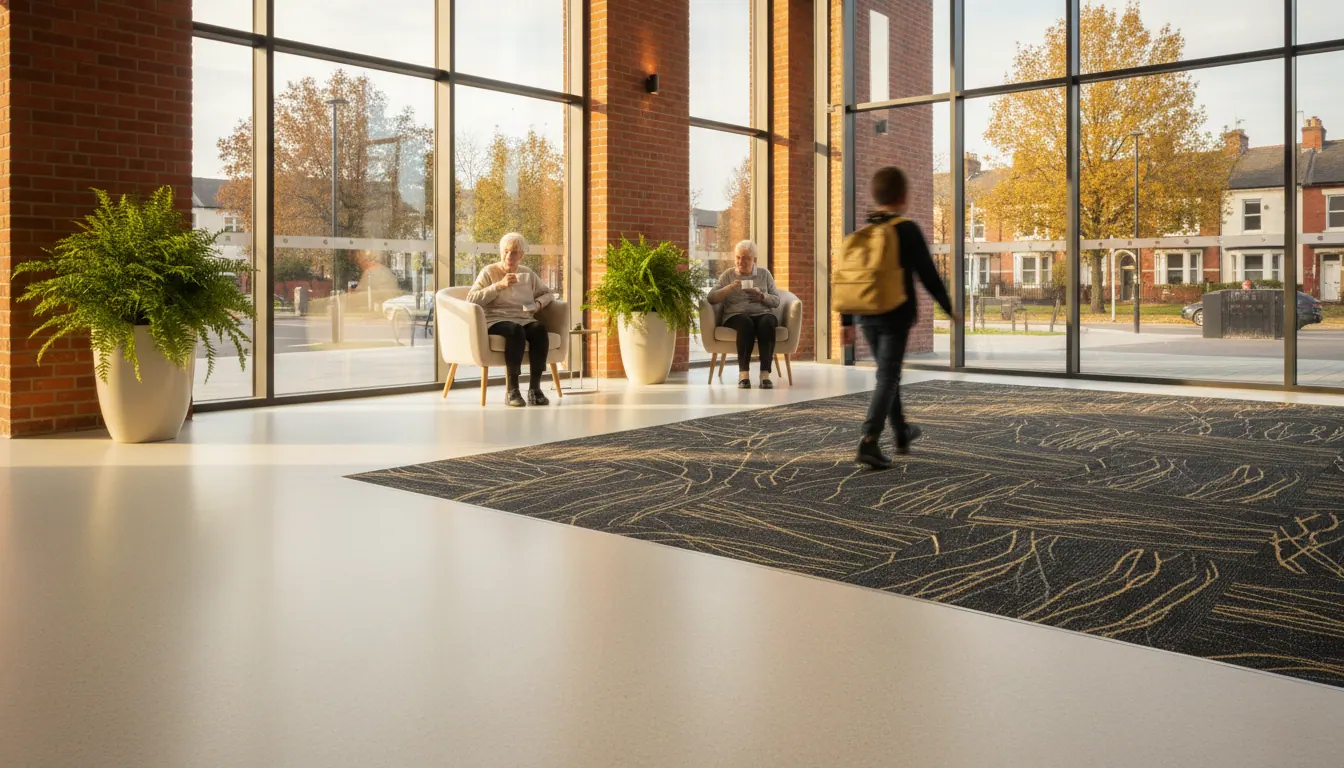
Schools present a specific set of demands. High footfall corridors, classrooms that double as activity spaces, entrance lobbies that take the worst of whatever the weather is doing outside, and a need for floors that can be cleaned quickly and efficiently between sessions.
LVT flooring is increasingly our recommendation for school corridors, classrooms and common areas. Luxury vinyl tile handles heavy foot traffic well, resists scuffs and surface damage, and can be damp-mopped without issue. It sits flat and stable when it's been fitted over a properly prepared subfloor, and it doesn't require the kind of specialist maintenance that some commercial products demand.
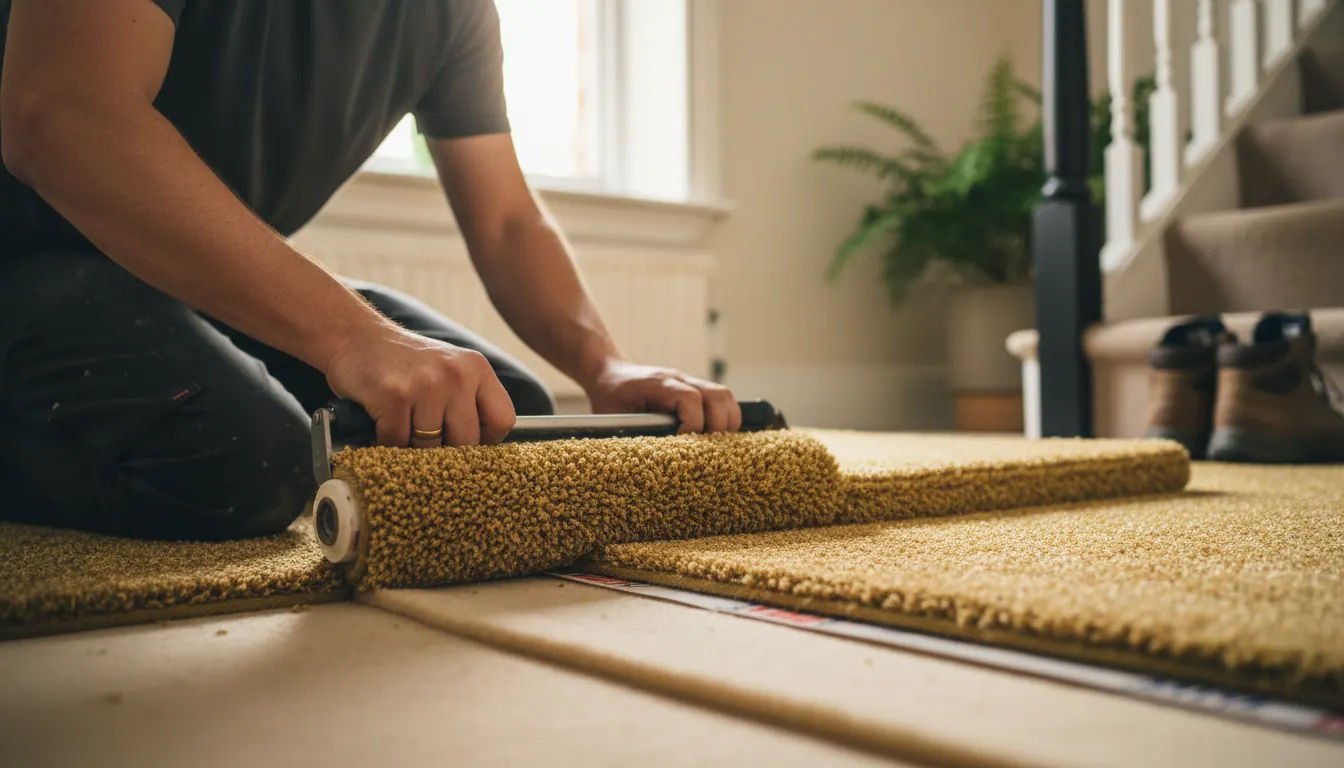
Commercial carpet tiles work well in areas where acoustic comfort matters: staff rooms, offices, library spaces and meeting rooms. The advantage of carpet tiles in a school environment is straightforward. If a section is damaged or stained, individual tiles can be lifted and replaced without disturbing the rest of the floor. That matters in a building that can't afford extended downtime. We've written more about commercial carpet tiles and their practical advantages for settings like these.
Sheet vinyl is the right call for school kitchens, dining halls and toilet blocks. A fully welded sheet vinyl installation, with sealed joints, prevents water and cleaning fluid from getting underneath the floor. That protects the subfloor and removes the risk of bacterial build-up at the seams. In a catering or welfare area, this is not a detail to compromise on.
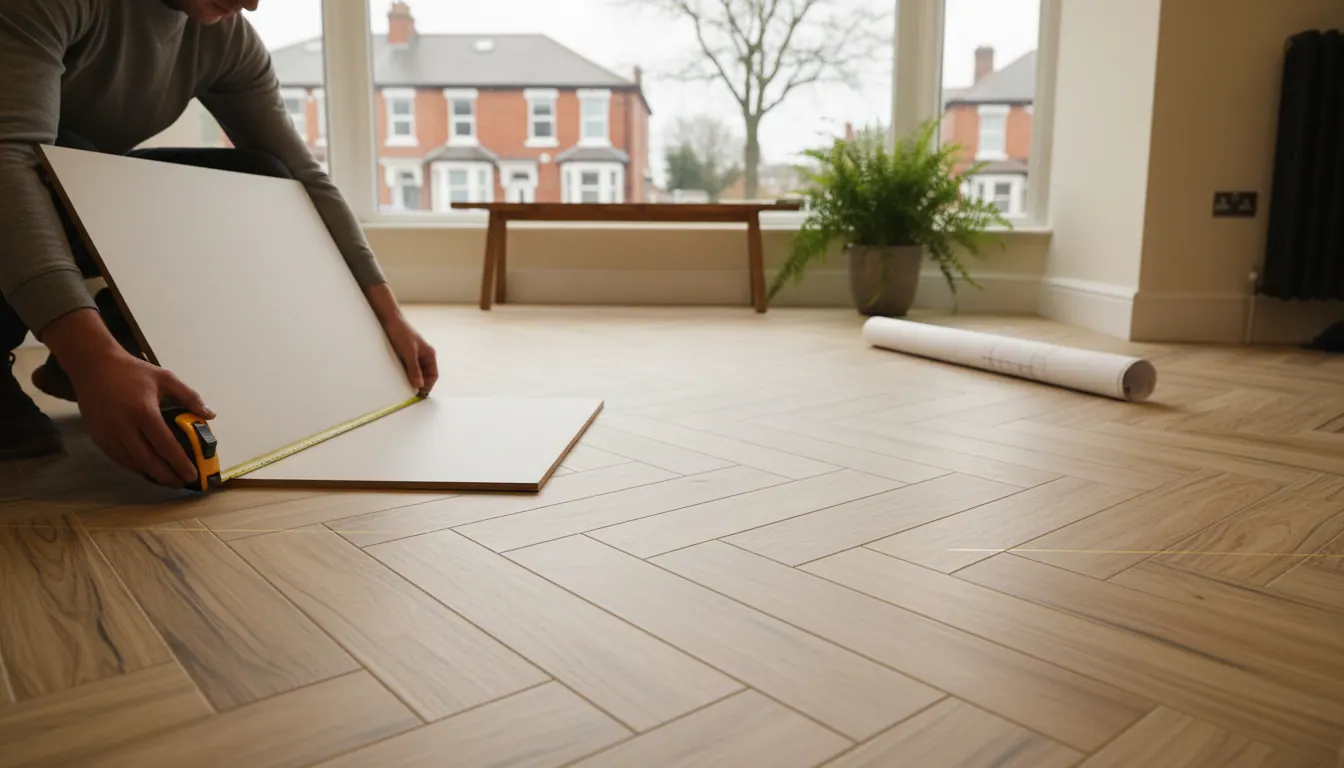
Setting out matters in larger school spaces too. A corridor that runs the length of a building needs the floor to be set out correctly from the start, so cuts at each end are balanced and the overall finish looks considered rather than thrown down.
Commercial flooring for Warrington care homes: a different set of priorities
Care homes share some of the same demands as schools (high footfall, easy cleaning, durability) but add a layer of complexity around resident safety and comfort.
Slip resistance is the primary specification concern. Any floor covering in a care home corridor, bathroom, wet room or communal area needs to meet appropriate slip resistance requirements. We work with safety vinyl and wet room flooring products designed for exactly this environment. A smooth-looking floor can still carry the right surface texture to reduce slip risk, and that balance matters in a setting where residents may be less steady on their feet.
Comfort underfoot also plays a role. Hard, cold flooring in a residential bedroom or lounge can feel institutional. LVT, fitted over the right subfloor with appropriate preparation, gives a warmer feel than bare concrete or ceramic while still being easy to maintain. In communal lounges and dining areas, this makes a real difference to how the space feels.
Wet rooms and en-suite bathrooms in care homes need specialist attention. Sheet vinyl or safety vinyl taken up the wall as a coved skirting, with fully welded seams, creates a watertight barrier that protects the structure and is straightforward to clean. This is not a job for a standard domestic vinyl with a bead of sealant at the edge. The seam and the seal are what the whole installation stands or falls on in a wet area, and in a care home context, that's non-negotiable.
Minimising disruption is a real operational concern. Care homes don't close for a refit. We're used to working around occupied spaces, phasing work room by room, and leaving each area clean and safe at the end of each day.
What a good commercial flooring specification looks like in practice
When we visit a school or care home for a survey, we're looking at several things before we recommend anything.
- The condition and levelness of the existing subfloor
- Evidence of moisture, particularly in ground-floor areas of older Warrington buildings
- The current floor covering and how it was originally fitted
- The specific use of each area and the traffic it takes
- Any accessibility or safety requirements for the space
From that, we can recommend the right product for each zone, specify the preparation work needed, and give an honest picture of what the project involves. We quote each job individually once we understand what's actually needed. There's no standard rate for a commercial refit because no two buildings are the same.
What our customers say
The quality of the finish matters as much in a commercial environment as it does in a home. Attention to detail isn't something we switch off when the job is bigger.
Amazing work as always off Harry & Cliff. Perfectionists and so quick! Would always always use them and highly recommend! Couldn't be happier with our new flooring we love it so much.
Jessica Ledwith
That combination of precision and efficiency is exactly what a school or care home manager needs. A job done right, done quickly, and done without leaving a mess behind.
Frequently asked questions
What type of flooring is best for a care home corridor in Warrington?
It depends on the specific corridor and what it connects to, but LVT or safety vinyl are usually the right starting point. Both handle heavy foot traffic, clean easily, and can be specified with appropriate slip resistance ratings. The subfloor condition will determine exactly how the installation is approached. We survey each site before making a recommendation.
Can you fit commercial flooring in a school without closing the building?
In most cases, yes. We're experienced at phasing commercial flooring projects to work around occupied buildings. Classrooms, corridors and communal areas can usually be done in sections, with each area handed back clean and safe before the next is started. The logistics depend on the size of the project and the layout of the building, so we discuss this at the survey stage.
Do you supply as well as fit commercial flooring?
Yes. We supply and fit across all the commercial flooring products we offer, including LVT, commercial carpet tiles, sheet vinyl and safety vinyl. You don't need to source materials separately.
How important is subfloor preparation in a commercial flooring project?
It's the most important part of the job. A floor fitted over an uneven or damp subfloor will fail early, regardless of the quality of the product. In older Warrington buildings, whether a school built in the 1960s or a care home in a converted Victorian property, the subfloor almost always needs some level of preparation before fitting begins. We assess this at the survey and include the necessary preparation work in our specification.
Get in touch about your Warrington school or care home flooring project
If you're planning a flooring refit for a school, care home, office or any other commercial premises in Warrington or the surrounding area of Cheshire and the North West, we're happy to come and take a look. We'll give you honest advice about what the building needs, what will work for the long term, and what the project involves.
Call us on 07946 765568 to arrange a survey. Your floor, our signature.
Thinking about a new floor?
Call us- Floor levelling in Warrington: why uneven subfloors cause LVT and carpet to fail, and how to fix it before fitting
- Commercial carpet tiles for Warrington offices and care homes: durability and easy replacement between tenancies
- Vinyl flooring for Warrington bathrooms and utility rooms: why the seam matters in wet areas