Carpet and LVT flooring in converted mills: handling uneven concrete and heritage features in Warrington lofts
Fitting flooring in a converted mill near Warrington? We explain why LVT, carpet and sheet vinyl suit uneven, industrial subfloors, and how we get it right.
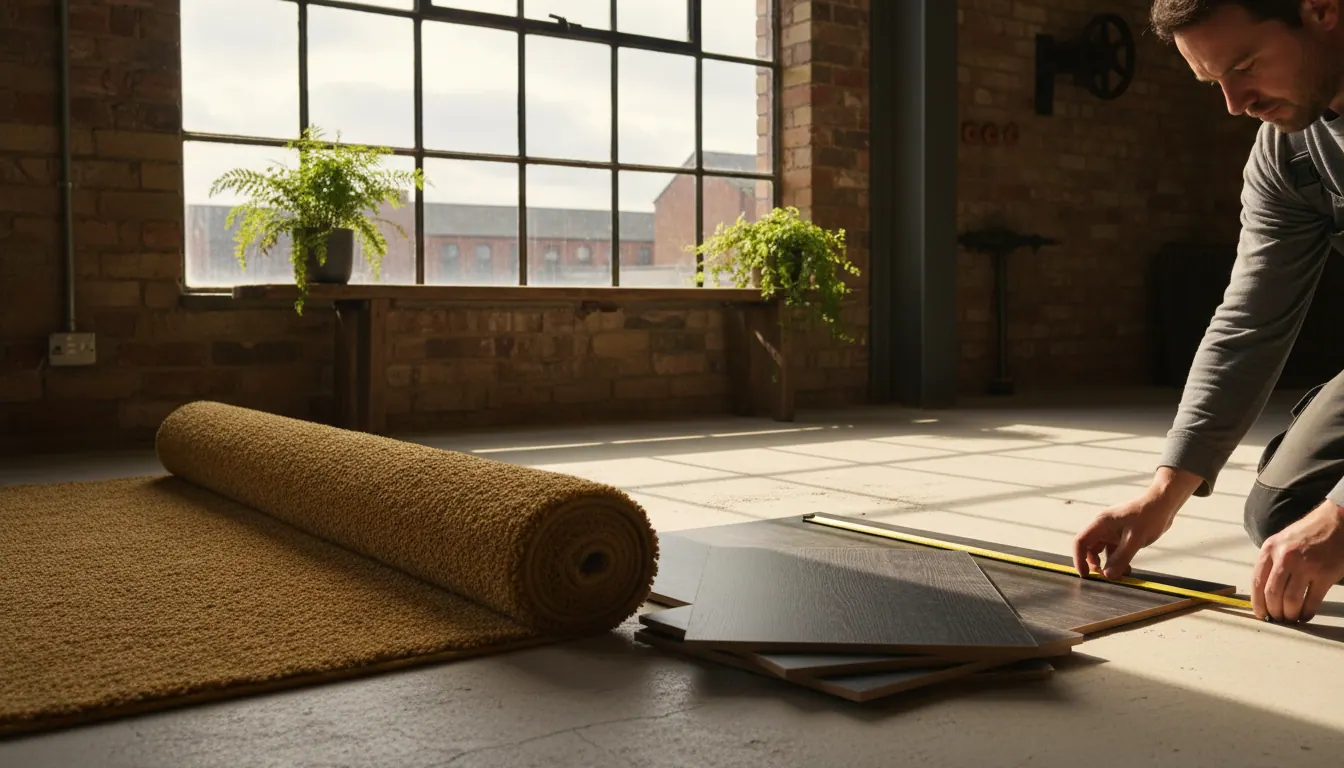
Why converted mill spaces demand a different approach to flooring
Concrete that has been down for a century. Exposed aggregate. Gentle undulations across a floor plate that spans thirty metres. Converted mills and industrial buildings across Warrington and the wider Cheshire area present challenges you simply do not encounter in a new-build flat or a 1930s semi. The bones of the building are extraordinary. The subfloor, more often than not, is not.
We have over 30 years of experience in the flooring industry, and heritage commercial conversions are among the most technically demanding jobs we take on. That is not a complaint. It is the reason preparation matters so much here, and why the choice of flooring product has to be matched carefully to what lies beneath.
The subfloor reality in a converted mill
Original mill floors were built for machinery, not for luxury vinyl tile. They are typically concrete or stone, and they have spent decades absorbing vibration, moisture and industrial use. By the time a developer or owner-occupier is ready to fit a finished floor, the substrate can be:
- Uneven across large spans, sometimes by several millimetres per metre
- Contaminated with old adhesive, paint, oil or bitumen from previous industrial use
- Subject to residual damp rising through the slab
- Cracked or patched in places where heavy fixings or drainage once sat
None of those conditions are a reason to panic. All of them are a reason to prepare properly before a single plank or tile goes down.
We never cut corners when it comes to preparation. In a converted mill, that means a thorough assessment of the slab: checking for moisture with a hygrometer, grinding back old adhesive, filling cracks with a suitable repair compound, and applying a self-levelling compound where the floor needs to be brought to a consistent plane. Get that right, and the finished floor performs exactly as it should. Skip it, and even the best LVT will lift, creak or show ridges within months.
If you want to understand exactly why this stage is so critical, our article on floor levelling in Warrington covers the detail.
LVT flooring in converted mills: why it works
Luxury vinyl tile is, for most converted mill spaces, the most practical and visually coherent choice. Here is why.
Dimensional stability. A good quality LVT is designed to cope with the slight movement and temperature variation that comes with large, open-plan industrial spaces. Mills in Warrington and across Cheshire can be draughty in winter and warm in summer. LVT handles that range far better than laminate, which swells and gaps.
Moisture tolerance. Even after thorough preparation, a Victorian slab can carry residual moisture. Glue-down LVT, applied over a correctly primed and DPM-treated surface, is far more forgiving than a floating floor in that environment. We assess each slab individually and specify the right adhesive and primer for the conditions.
Visual character. Converted mills attract occupants who want the aesthetic of the space to match its heritage. Stone-effect and concrete-effect LVT planks and tiles complement exposed brick, steel beams and high ceilings without pretending to be something they are not. They are honest materials for honest spaces.
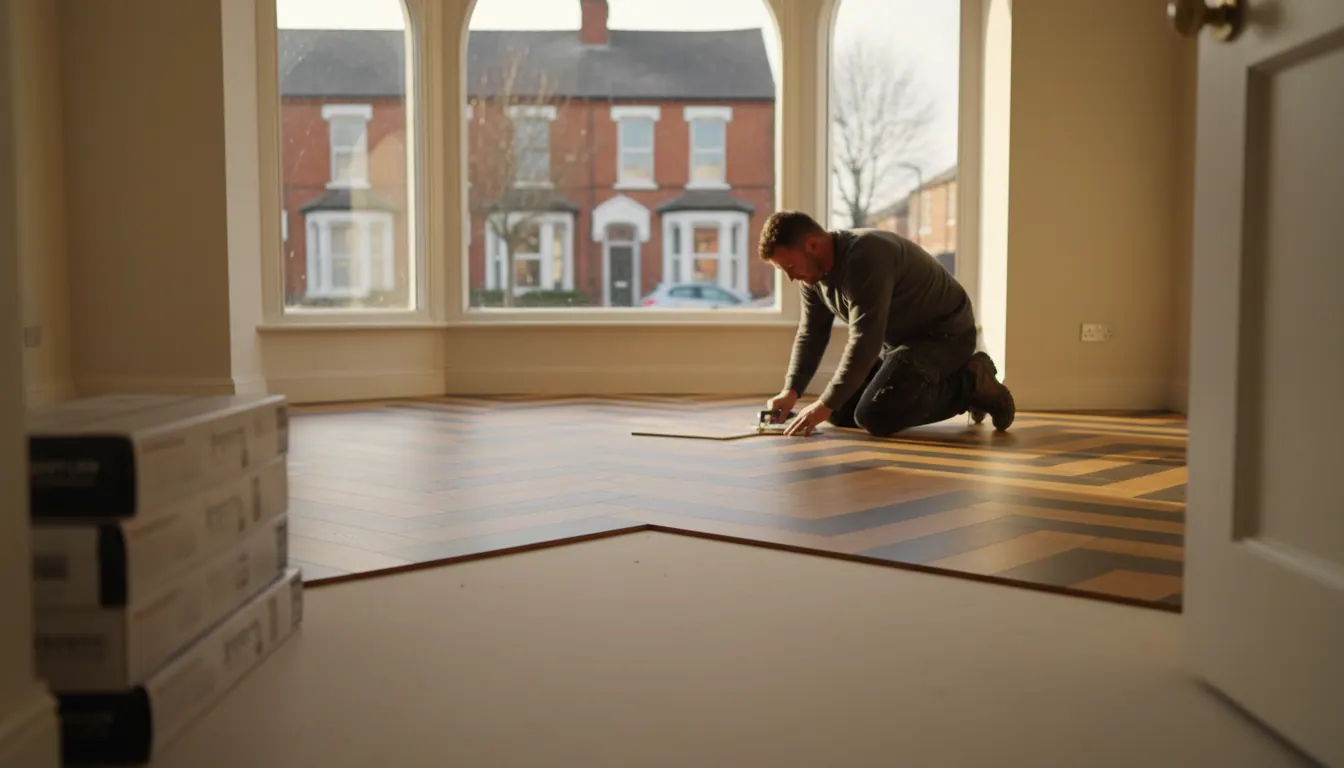
LVT herringbone is particularly popular in residential mill conversions and boutique commercial spaces. The pattern adds visual warmth to what could otherwise feel like a cold, industrial floor. Setting it out correctly across a large, irregular floor plate takes real care: the centre of the room has to be found accurately, and the pattern has to be planned so that cut pieces at the perimeter are balanced and deliberate rather than random. We covered the principles behind this in our article on LVT herringbone in open-plan living.
Carpet in converted mill spaces: where it belongs
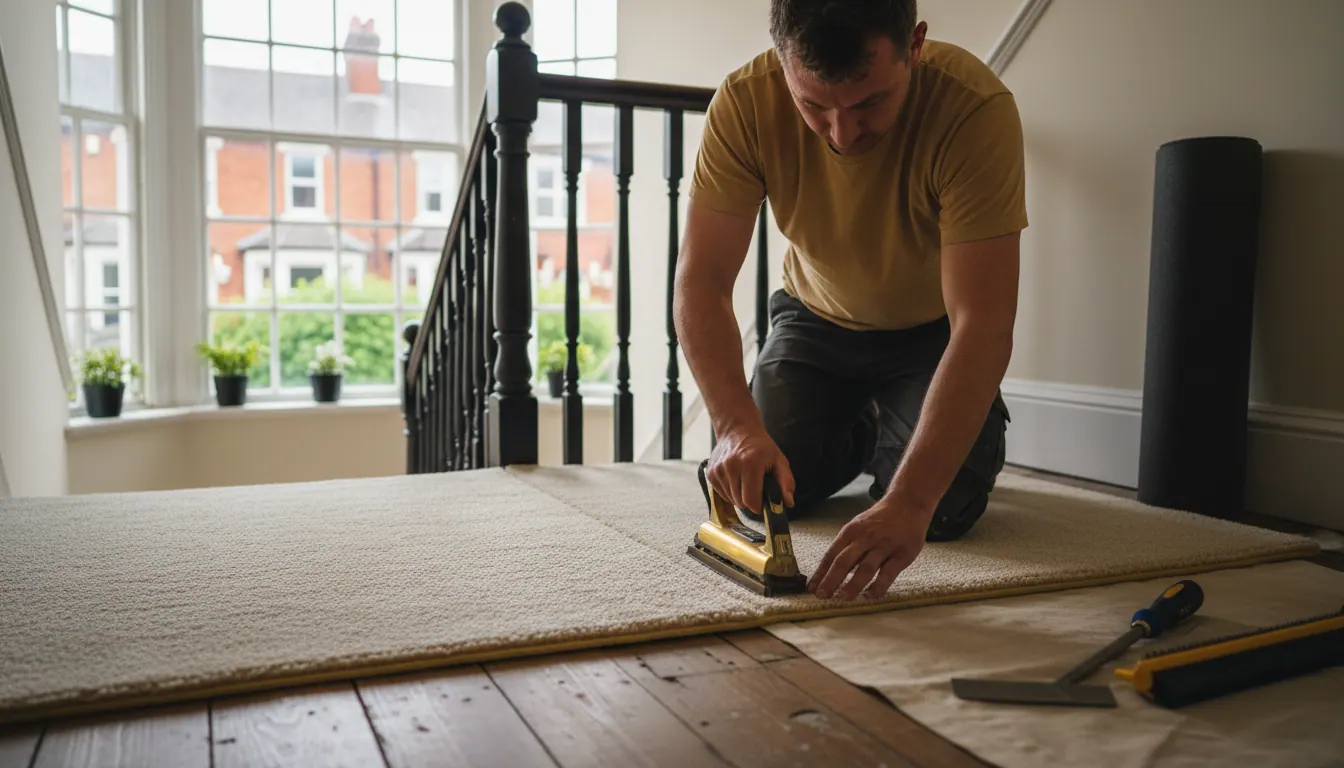
Not every area of a converted mill calls for hard flooring. In residential conversions across Warrington, Stockton Heath and Grappenhall, bedrooms and private living areas often benefit from carpet. It adds acoustic dampening (important in a building with concrete ceilings and hard walls), underfoot warmth, and a clear visual separation from the open-plan living and kitchen zones.
For commercial conversions, carpet tiles are a practical choice in office areas, meeting rooms and corridors. They can be lifted and replaced individually if a section is damaged, which matters in a working building. They also help with acoustics in open-plan offices where hard floors can create an echo that makes concentration difficult.
The key consideration in a mill is the subfloor condition beneath the carpet. A good underlay helps, but it cannot compensate for a slab that is badly uneven or contaminated. Preparation still comes first.
Sheet vinyl and safety vinyl: the right call for commercial mill spaces
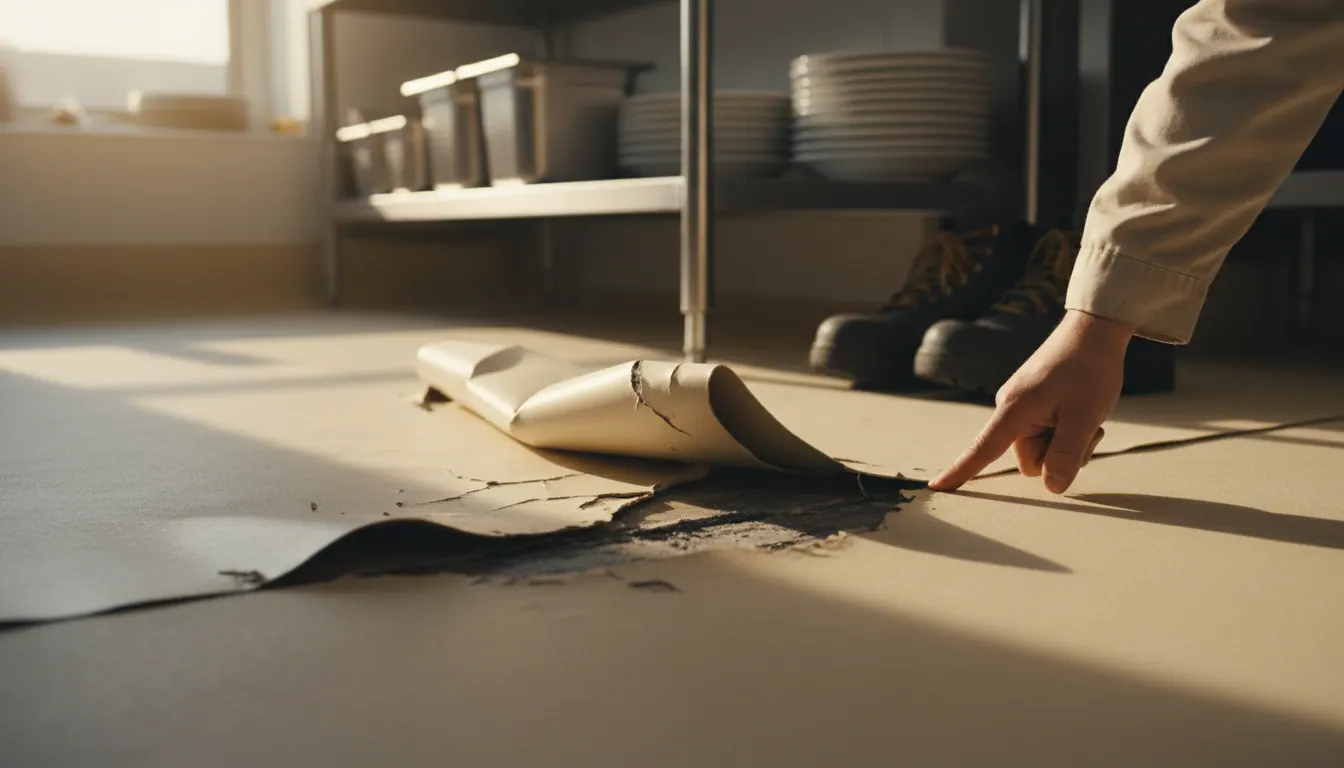
Where a converted mill includes commercial kitchen areas, welfare facilities, corridors with heavy foot traffic, or healthcare or care-home uses, sheet vinyl is often the most appropriate choice. A properly fitted sheet with fully sealed, heat-welded joints is watertight, hygienic and easy to maintain.
Safety vinyl, with its slip-resistant surface, is specified in areas where wet conditions are likely: commercial kitchens, changing rooms, entrance lobbies that catch rain from outside. The slip-resistance rating matters, and we specify the correct product for the intended use rather than fitting a domestic-grade vinyl and hoping for the best.
The joint is everything in a wet or hygiene-sensitive area. A seam that is not properly sealed becomes a point of water ingress, which then undermines the adhesive and lifts the floor from the slab. In a mill environment, where the slab can already be uneven and the adhesive bond is working hard, a poor seam is a real problem. We take seaming seriously on every job.
What James found after his herringbone fit
We do not invent job stories, but the reviews we have received speak plainly about the standard of work our customers experience. James Sumner left this after his herringbone installation:
Really pleased with our herringbone flooring throughout the house and everything was finished to a high standard. The lads were great from start to finish and we would highly recommend 👍🏼
The finish James describes, high standard throughout, is exactly what the setting-out and preparation work is for. A herringbone pattern across a large floor shows every mistake and rewards every careful decision. Getting it right is craft, not luck.
Planning the floor across mixed-use zones
Many Warrington mill conversions are mixed-use: ground-floor commercial or retail, upper floors residential. Or a single residential unit that contains open-plan living, a kitchen, a bathroom, bedrooms and a staircase, all within one converted shell.
In those situations, the floor specification has to be planned as a whole, not room by room. The transition between an LVT kitchen zone and a carpeted bedroom, or between a sheet vinyl bathroom and a herringbone hallway, needs to be thought through at the start. Where do the thresholds sit? Do the floor heights align? Does the pattern direction in the LVT need to be consistent across the open-plan area even when the room changes shape?
These are the questions we ask before we start, not after the first roll of vinyl is down. Honest advice at the planning stage saves disruption later.
Frequently asked questions
Can you fit LVT directly onto an original mill concrete floor?
Not without preparation. Original mill slabs almost always need grinding, crack repair and self-levelling compound before LVT can be laid. Moisture levels also need to be checked: if the slab is reading above the acceptable threshold, a damp-proof membrane is required before the adhesive goes down. Skipping this stage is the single most common reason LVT fails in heritage conversions.
Is herringbone LVT suitable for a large open-plan mill space?
Yes, and it suits the scale well. The pattern holds visual interest across a large floor plate in a way that a simple plank run can lose. The critical factor is setting out from the correct centre point so the pattern reads as intentional rather than accidental at the walls. We plan this before cutting begins.
What flooring works best in the communal areas of a mill conversion in Warrington?
It depends on the use. Entrance lobbies and stairwells often suit safety vinyl or glue-down LVT for durability and ease of cleaning. Corridors in residential conversions can take carpet tiles or LVT. Where the building includes commercial kitchen or welfare facilities, sheet vinyl with heat-welded joints is the right specification. We assess each area individually rather than applying a single product throughout.
Do you work on commercial as well as residential mill conversions?
Yes. We are commercial and domestic qualified floor layers, and we work across both sectors in Warrington and the surrounding area. Offices, retail units, restaurants, care homes, schools and residential properties all come under our scope. The preparation and fitting principles are the same regardless of the end use; the product specification changes to suit the conditions and the traffic.
Ready to talk about your mill conversion?
If you are planning a flooring fit-out for a converted mill or industrial building in Warrington or the surrounding Cheshire area, get in touch early. The subfloor assessment shapes everything that follows, and the earlier we can look at what you are working with, the better the result. Call us on 07946 765568 and we will arrange a visit to see the space properly. Your floor, our signature.
“The best around! Did our whole house, hard flooring & carpet, and were brilliant throughout”